
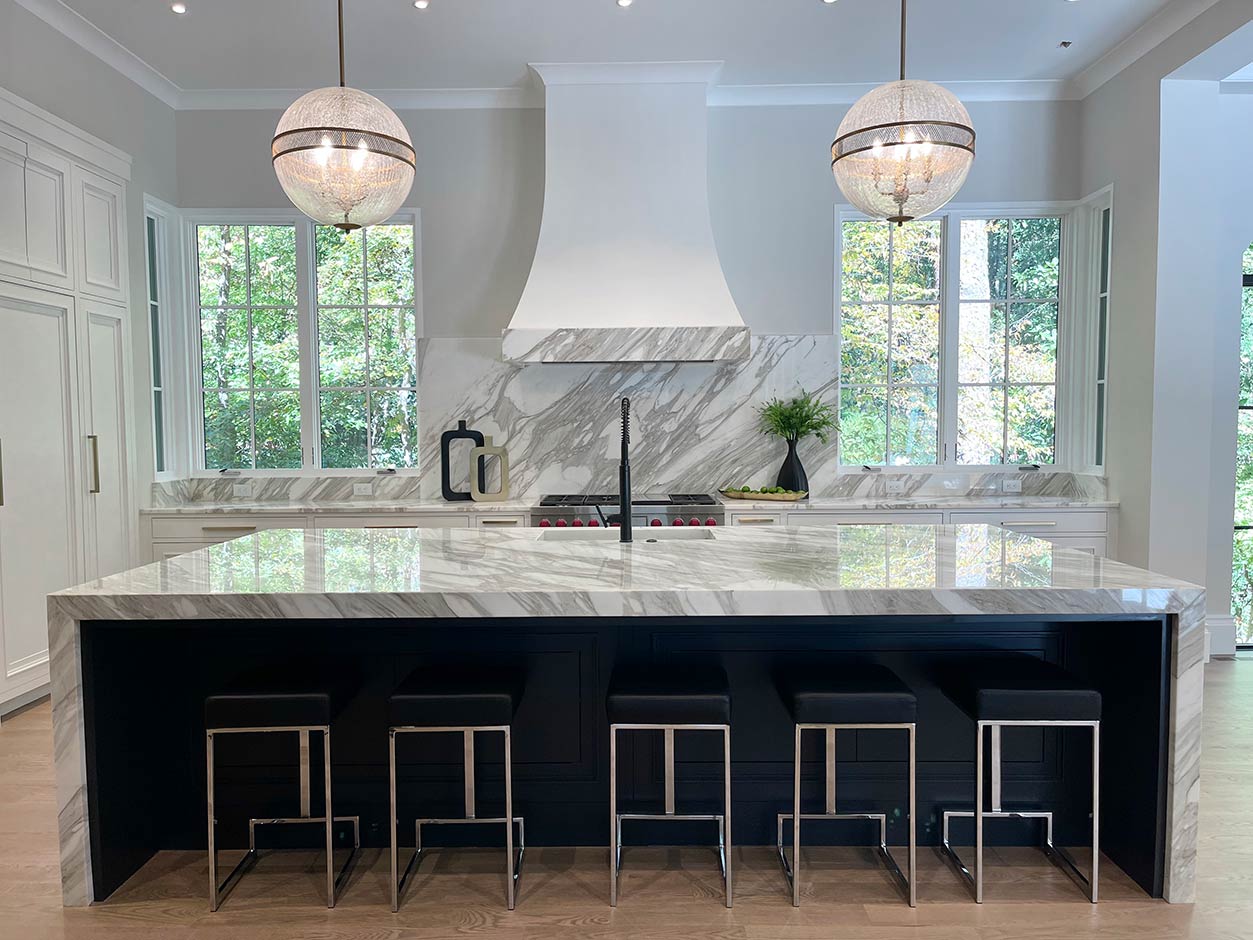
A backsplash is easy to picture as a finishing touch: choose a tile or stone, decide how high it should go, and let the installer handle the rest. But its starting and stopping points deserve attention before countertop templating. A backsplash meets the countertop along a long, visible line and may also meet windows, cabinets, outlets and exposed wall ends. Decisions left open at those transitions can lead to different expectations among the homeowner, fabricator and backsplash installer.
For a coordinated project, settle the visual direction first and ask each professional which details must be confirmed before field measurements. The goal is not to turn homeowners into installers. It is to make sure everyone is working from the same plan.
Choose a height for each wall, not just the room
A short backsplash above the counter, a run of tile to the upper cabinets, and a full-height slab feature can give the same kitchen very different proportions. One height may work along a sink wall while another makes sense behind a range or beneath open shelving. Instead of choosing a single number from a photo, look at each wall elevation and identify what forms its upper boundary.
For example, will the backsplash continue behind open shelves? Stop at the underside of a cabinet? Rise to the bottom of a hood? If two adjacent walls use different heights, decide how that change will look at their shared corner. Ask the backsplash installer how each endpoint will be finished, rather than assuming every edge can be hidden by cabinetry.
Mark the last inch of every backsplash run
The most awkward decision may be where a backsplash stops horizontally. A countertop can extend farther than the upper cabinet above it, leaving a stretch of exposed wall. The backsplash could end with the cabinet, follow the countertop to its end, or meet another trim line. Those are design choices with different visual results; they should not be improvised on installation day.
Walk the kitchen and photograph each exposed end, inside corner and return. On each image, mark the intended stopping line. Pay particular attention to a counter beside a doorway, a peninsula ending at open wall, and a range wall that opens into another surface. Ask whether a visible cut edge, trim piece or other finished termination is needed for the chosen material.
Resolve cabinet and window transitions
Windows make the backsplash height question more specific. Should the new material stop below the sill, meet its underside, or continue around the window returns? Does existing trim remain in place? A change in cabinet height can create a similar question, especially when one upper cabinet ends earlier than the next.
Bring photographs taken straight on as well as from the side so the fabricator and installer can see trim depth and wall changes. Do not assume that a drawing or countertop measurement alone settles those interfaces. Confirm who will assess the actual walls, whether any trim or wall preparation is part of the agreed scope, and what finished joint the homeowner should expect.
Discuss outlets before choosing the layout
Wall outlets and switches can interrupt a tile pattern or a large-format backsplash panel. Their locations should be part of the design conversation before material is ordered or panel openings are planned. A homeowner can identify the devices on a marked photo and discuss whether the planned layout places an outlet in the middle of a focal pattern or near a slab feature.
Ask the qualified installer which device details must be confirmed and whether an electrician needs to participate. Any changes to electrical devices or wiring belong to qualified professionals. Avoid deciding exact opening positions from a mood board or treating a rough sketch as a final field measurement.
Consider what the slab will actually look like
A slab-style backsplash creates a broad field where movement, veining and color variation become prominent. A small sample may not communicate how the chosen surface will look across the wall. If the backsplash and countertop are intended to coordinate, ask to discuss the actual selected material, its orientation, visible pattern transitions and any likely seams.
A continuous-looking design is not the same as a promise of an uninterrupted piece. Wall dimensions, available material and site conditions may affect how a panel is made or divided. Use Blue Sky’s portfolio of completed surfaces as design examples when discussing preferred height, transitions and pattern. Ask the fabricator and backsplash installer to confirm the actual material, feasible layout and responsibilities for your kitchen.
Agree on scope before templating
Blue Sky describes material selection, templating, fabrication and installation as parts of its countertop process in its frequently asked questions. That does not establish who will install a separate tile backsplash on every project. Ask for a clear division of responsibilities: Who measures the backsplash? Who supplies the wall material? Who prepares the wall, handles trim and coordinates outlets? Who confirms the final endpoint details?
Ask the contracted professionals to confirm the installation sequence, what cabinets and walls must be ready for final measurement, and who is responsible for preparing each area. Also confirm when backsplash measurements should occur in relation to countertop installation, rather than assuming the sequence is the same for every project.
Leave the measurement conversation with a decision record
Before field measurement, have one annotated set of kitchen photos or elevations showing backsplash heights, start and stop points, window and cabinet transitions, and outlet questions. Record the selected material and any unresolved pattern or seam decisions. Give both the countertop fabricator and backsplash installer access to the same information.
At the appointment, ask which decisions are now confirmed, which need a specialist’s answer, and when changes would require another review. A short written record is more useful than a verbal agreement that two contractors remember differently. By treating the backsplash as part of the countertop plan from the beginning, you can protect the look you chose without pretending every installation detail is yours to solve.