By Sara Lombera
A bathroom vanity typically has a smaller footprint than a kitchen countertop, but it needs to support a surprisingly busy routine. Soap, skincare, hair tools, and towels all compete for space, often around a sink that occupies much of the surface. Before selecting the countertop material or measuring for installation, look closely at how the vanity is actually used.
Measure the room, not just the cabinet
The cabinet width is only one part of a vanity layout. Note the relationship between the vanity, adjacent wall, door swing, and nearby shower or tub. A planned overhang or decorative edge might look modest on paper but feel intrusive in a narrow walkway. Ask the countertop professional to confirm actual dimensions and finished edges after the cabinetry is established.
Pay particular attention when a vanity sits against a wall or beside a tall cabinet. Decide whether the top should follow the cabinet side precisely or extend slightly. Any extension must be assessed for the selected material and support conditions, not copied from a photograph.
Choose the sink before final measurements
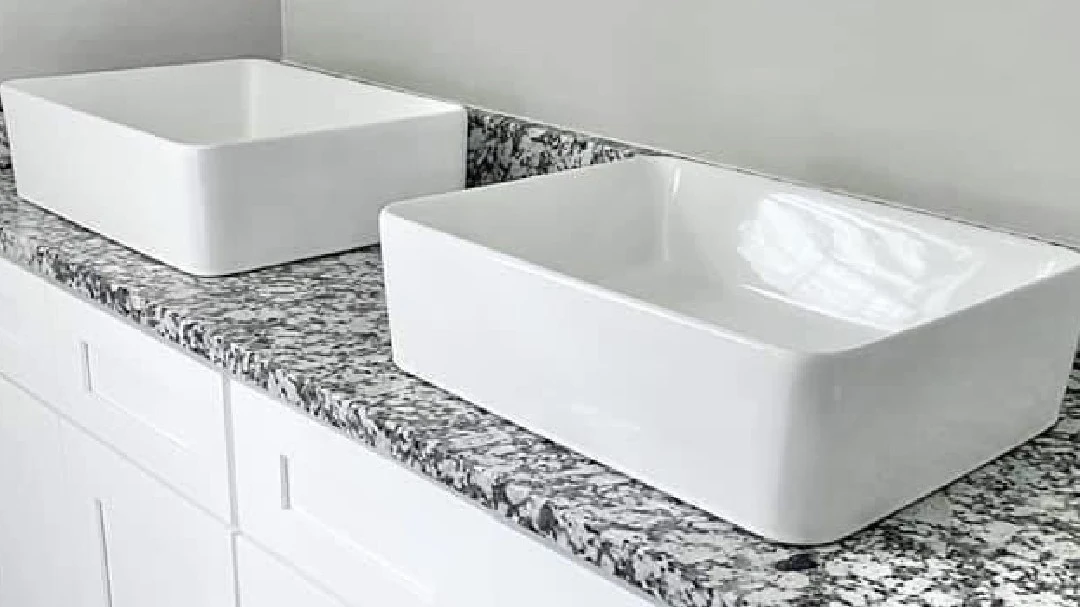
An undermount sink, a drop-in sink and a vessel sink each affect the visible counter area and the relationship between the basin, faucet and backsplash. Choose the specific sink model before final countertop measurements so the fabricator can confirm the correct cutout and faucet placement. Do not assume that two basins with similar listed sizes require identical cutouts.
For a double vanity, discuss the spacing between bowls and how much counter surface remains for everyday items. In a compact room, one appropriately sized sink may leave more usable landing area than two crowded basins. This is a functional choice rather than a universal design rule.
Think about the faucet and mirror together
The location of the faucet, wall, and mirror can change how the finished vanity feels. Discuss the faucet’s reach, handle movement, and the space needed behind the sink. The plumbing professional should confirm compatibility with the selected sink and fixture. If a wall-mounted faucet is planned, coordinate the locations and trades early rather than expecting the countertop installer to solve the wall work.
Consider whether toiletries will sit beside the basin or be stored elsewhere. A countertop that looks spacious in a showroom may feel cluttered if its usable depth is limited by the sink or accessories.
Decide on the splash detail
A short backsplash, a tiled wall, and a clean transition beneath a mirror each create a different appearance. Discuss the desired termination and any visible side splashes, including which trade will install them. Window trim and nearby outlets or switches need attention from appropriate professionals.
The goal is an agreed visual detail, not an improvised cut at the end of the project. Keep the backsplash decision in your marked-up vanity plan, separate from the final measurement the fabricator will take.
Match surface choices to the bathroom routine
When comparing granite, marble, quartz, and quartzite, consider appearance alongside the actual product’s care guidance and finish. A surface that works in one bathroom may not be the best match for another household’s habits. Ask about the specific material you select and how to clean it with suitable products.
Bring photographs of the existing bathroom and the vanity cabinet’s dimensions to your selection appointment. Blue Sky’s portfolio of completed surfaces can help articulate your preferred appearance, while its frequently asked questions provide context for discussing the countertop process. A well-planned vanity balances sink fit, storage, and comfortable daily use. Ask Blue Sky Granite & Marble to review your layout, sink selection, and material preferences before final measurements.